Yadkin Concrete · Foundations & Footings
We dig, form, and pour footings and foundations that pass inspection the first time — for new homes, additions, garages, and shop buildings across the NC foothills. Rebar tied per the schedule, depths per county code, and pours coordinated with your builder and inspector so the framing crew shows up to a level start.
How we build it
We work from the stamped plans and site plan — corners square, elevations checked twice.
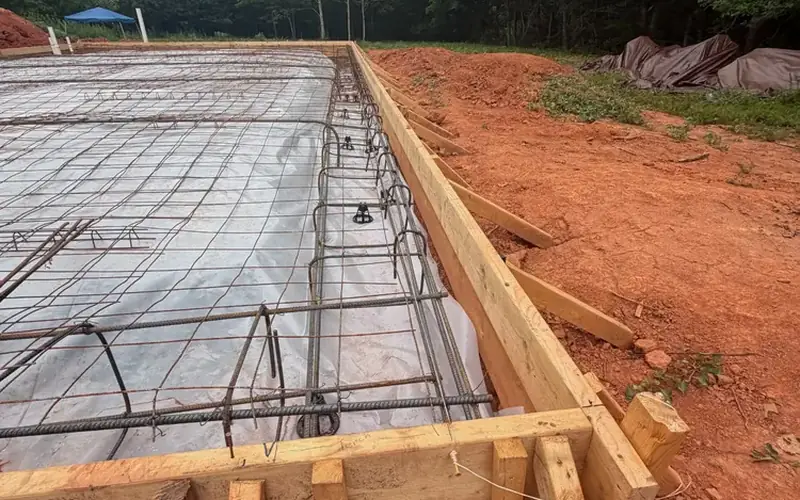
Footings cut below the county's required frost depth, bearing on undisturbed soil — no pouring on fill.
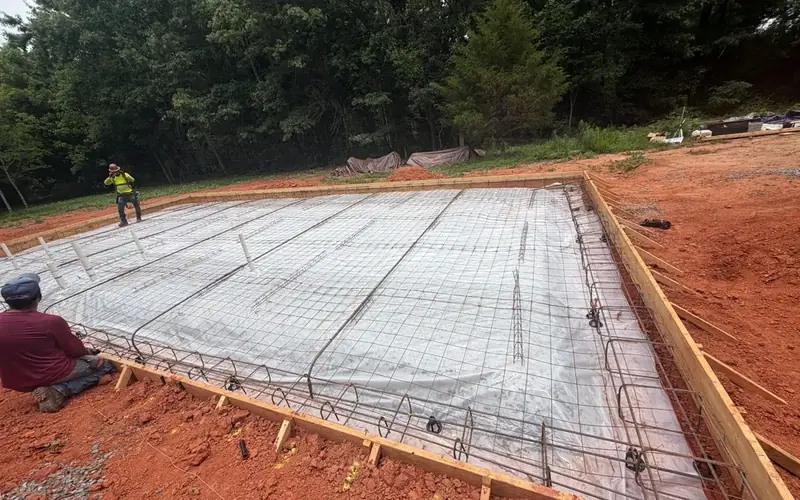
Steel sized, spaced, and tied the way the plans call for, on chairs, with a vapor barrier under slabs.
The county inspector signs off on the open trench and steel before any concrete moves — we schedule it.
Poured to grade stakes, anchor bolts set where the plans put them, finished level for the framers.
At a glance
Straight talk on price
Every job gets a written estimate after we see the site — free, and the person measuring is the person on the pour. These are the things that actually change what foundations and footings cost:
A monolithic slab pours in one trip; footing-plus-stem-wall takes two mobilizations.
Bigger buildings and point loads mean more steel and more yardage.
Rock, fill, or wet ground can change depths and prep — we flag it at the site visit, not after digging.
Some plans call for heavier schedules — we price from your actual drawings.
Standalone pours are simple; phased pours around other trades take sequencing.
Serving the NC foothills
Based in Hamptonville off I-77 and US-421 — we cover Yadkin, Surry, Wilkes, Iredell, Davie, Forsyth, Alexander, Alleghany, Ashe, Watauga, and Avery counties. See the full service area →
Request a Free EstimateStraight answers
We schedule the footing inspection with the county and have the site ready — open trench, steel tied and visible, plans on hand. Concrete doesn't move until the inspector signs. That rhythm is routine for us in Yadkin and every surrounding county.
Below the county's required frost depth and always on undisturbed soil — the exact number comes from your county's code and your plans. Depth is the cheap part; pouring on bad ground is the expensive mistake we won't make.
Monolithic (footing and slab in one pour) is faster and usually cheaper for garages, shops, and many additions on level ground. Stem walls earn their cost on slopes and for crawl-space homes. Bring your plans and we'll talk through both.
Yes — a lot of our foundation work comes from builders who need a concrete sub that hits dates and passes inspections. We'll bid from drawings, coordinate with your super, and keep the schedule honest.
Typically about 7 days for a residential foundation, depending on mix and weather. If your schedule is tight, tell us at the estimate — mix design can buy back a few days.
Have a different question? See the full FAQ or give us a call.
Tell us what you're thinking — we'll come measure, talk through options, and put a written estimate in your hand. Free, no pressure.