Yadkin Concrete · Garage, Shop & Barn Slabs
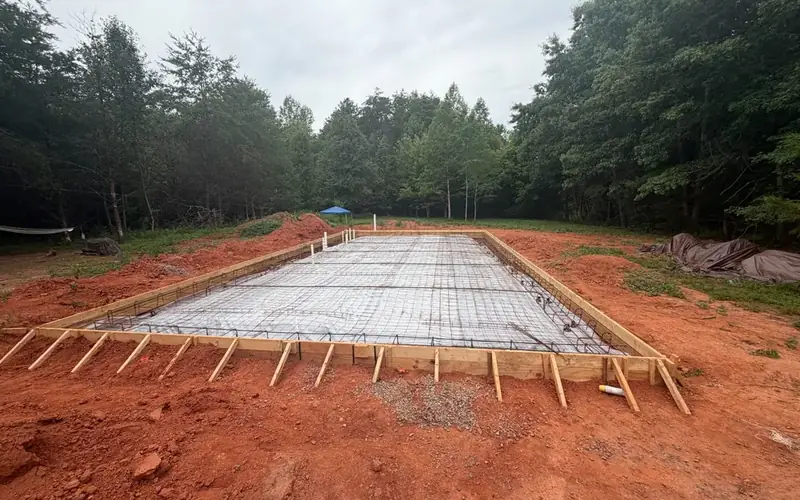
We pour reinforced slabs for garages, workshops, pole barns, and equipment sheds — 4″ for parking and storage, 5–6″ with thickened edges where lifts, welders, and tractors live. Vapor barrier under, anchor bolts set to your building plan, finished flat enough to roll a toolbox across.
How we build it
Cut, fill, and compact — a slab is only as good as what's under it, especially in red clay.
Plastic under the slab keeps ground moisture out of your shop and off your tools.
Edges beefed up where walls and posts land; mesh, rebar, or fiber through the field.
Set to your building manufacturer's plan — pole barn brackets, sill bolts, post bases.
Poured flat and machine-troweled smooth, with joints cut for a clean, crack-controlled floor.
At a glance
Straight talk on price
Every job gets a written estimate after we see the site — free, and the person measuring is the person on the pour. These are the things that actually change what garage, shop and barn slabs cost:
A car garage and a tractor shed are different slabs — tell us what's parking on it.
A level lot needs less cut-and-fill than a hillside pad with drainage to manage.
Quonset and pole-barn makers each have their own edge, bolt, and tolerance specs — we build to them.
Fiber, mesh, or rebar grid, sized to span and load.
Floor drains, conduit sleeves, or a thickened lift pad are easy now, disruptive later.

Serving the NC foothills
Based in Hamptonville off I-77 and US-421 — we cover Yadkin, Surry, Wilkes, Iredell, Davie, Forsyth, Alexander, Alleghany, Ashe, Watauga, and Avery counties. See the full service area →
Request a Free EstimateStraight answers
Four inches handles vehicles and storage. Go 5–6 inches with a rebar grid where you'll run a lift, park equipment, or set heavy machines — and thicken the pad under the lift posts. It's a small premium for a floor that never worries you.
For any enclosed building, yes. Plastic sheeting under the slab blocks ground moisture that would otherwise sweat through the floor, rust tools, and peel coatings. We treat it as standard on shop and garage pours.
Yes — we've poured for engineered building kits and work straight from the manufacturer's foundation drawings: thickened edges, anchor bolt layout, and tolerances. Send the drawings with your estimate request and we'll bid to them.
Fiber controls surface shrinkage cracking, mesh helps hold cracks tight, rebar adds real structural strength. Light storage does fine with fiber or mesh; equipment floors and thickened edges want rebar. We'll spec what the load actually needs.
Light vehicles after about 7 days, heavy equipment closer to 28 when the slab reaches design strength. If a building crew is scheduled behind us, we'll sequence the pour so anchors are ready when they are.
Have a different question? See the full FAQ or give us a call.
Tell us what you're thinking — we'll come measure, talk through options, and put a written estimate in your hand. Free, no pressure.